You are viewing all VT listings NH Homes with a 3 Bedrooms and 2 Bathrooms between $0 and $30000000 dollars.
New Listing!
![West Windsor VT Home for sale $$429,000 $275 per sq.ft.]()

$429,000 $275 per sq.ft. West Windsor VT Home »
3 Beds | 2 Baths | Total Sq. Ft. 1560 | Acres: 0.56Sunday Aug 30, 2026
Description: This three-bedroom Cape sits on a level .56-acre lot on desirable Rush Meadow Road, with a first-floor primary bedroom for easy one-level living and a fireplaced living room for cozy evenings. The attached deck, fitted with a Sun Setter awning, overlooks the yard and is ready for shade whenever you want it. Recent updates include a new automatic Kohler generator for peace of mind, plus two Fujitsu mini-splits providing efficient heating and air conditioning. The two-car garage comes with automatic openers and good lighting. EC Fiber is available for reliable high-speed internet. Located in an area known for its trails, this home is close to Brownsville Butcher & Pantry and Ascutney Outdoors, with an easy drive to Okemo, Green Mountain Horse Association, Woodstock, I-91, and the Upper Valley. See MLS Property & Listing Details & 22 images.
Under Contract
![Village of Brownsville in Town of West Windsor VT Home for sale $$474,800 $321 per sq.ft.]()
$474,800 $321 per sq.ft. Village of Brownsville in Town of West Windsor VT Home »
Waterfront on Pond3 Beds | 2 Baths | Total Sq. Ft. 1480 | Acres: 1.53
Thursday Apr 16, 2026
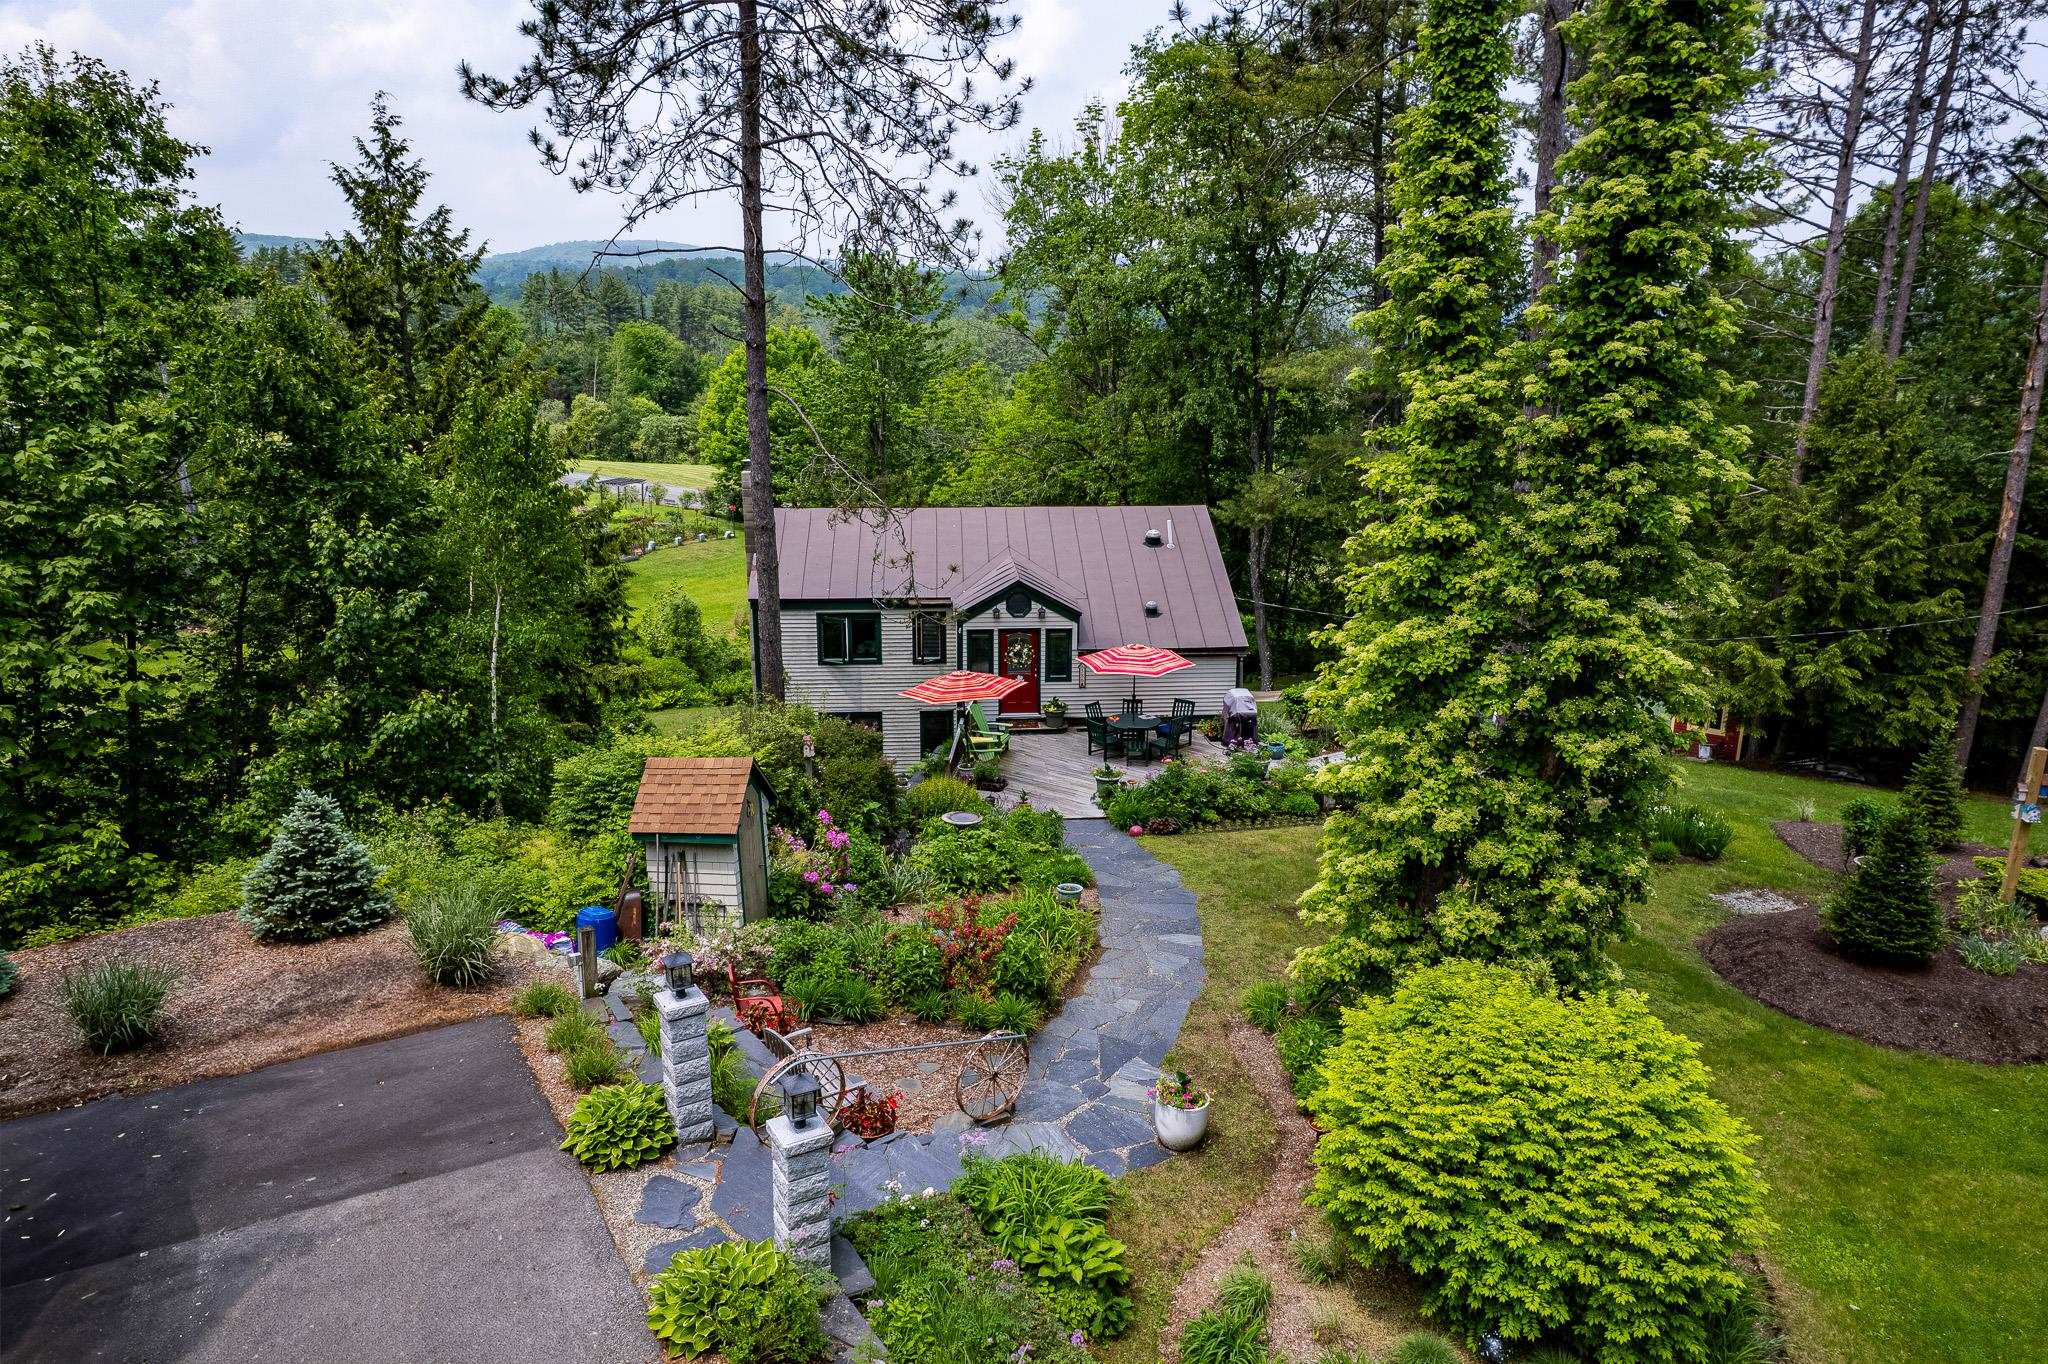
Description: Adorable partially furnished 3 bedroom, 2 bath home on landscaped 1.53 acres corner lot in the heart of Ascutney Mt Resort! Many upgrades including Bosch High Efficiency Propane Boiler, Mitsubishi heat pump/AC, Rinnai on demand hot water heater, new well tank & centrifuge filtration system, new fireplace & chimney with Woodstock soapstone woodstove flanked by custom cabinets on each side. Decks, extensive perennial gardens, pond, vegetable garden area & fruit trees. Outbuildings for various storage needs. Automatic/timed lighting on granite posts line the driveway. At Ascutney Outdoors; walk to hiking & mountain biking, skiing & tubing just outside your door! Selling due to job situation. Ascutney Mountain has protective covenants including rights of 1st refusal. See MLS Property & Listing Details & 24 images.

$799,900 $355 per sq.ft. West Windsor VT Home »
Price Change! Reduced by $50,000 down 6% on August 24th 2026
3 Beds | 3 Baths | Total Sq. Ft. 3392 | Acres: 3.03
Wednesday Mar 18, 2026
Description: Experience the best of Vermont living in this custom-built home in desirable West Windsor, where thoughtful craftsmanship, energy efficiency, and four-season recreation come together. Designed and built by its original builder, this home offers exceptional quality, low-maintenance living, and comfortable year-round enjoyment. Whether you're searching for a primary residence, a Vermont vacation home, or the perfect mountain retreat, you'll appreciate the generous sleeping spaces that easily accommodate family and guests. After a day of skiing, snowmobiling, hiking, mountain biking, or exploring, gather around the cozy fireplace and soak in the peaceful mountain views that make this property feel like a true escape. Outdoor enthusiasts will love the location, with easy access to Ascutney Outdoors, Mount Ascutney State Park, and the renowned VAST snowmobile trail system. World-class skiing at Okemo Mountain Resort and the charming villages of Woodstock and Brownsville are just a short drive away, making this an ideal home base for every season. A spacious two-car garage provides ample storage for vehicles, outdoor gear, and recreational equipment. Set in one of Vermont's most sought-after communities, known for its scenic beauty, outdoor adventure, and welcoming small-town charm, this exceptional property offers the perfect balance of privacy, convenience, and lifestyle. If you've been dreaming of owning a Vermont mountain home where every season brings a new adventure, this is the one you've been waiting for. See MLS Property & Listing Details & 44 images. Includes a Virtual Tour
$1,450,000 $1,066 per sq.ft. West Windsor VT Home »
3 Beds | 2 Baths | Total Sq. Ft. 1360 | Acres: 103.1Tuesday Jun 9, 2026
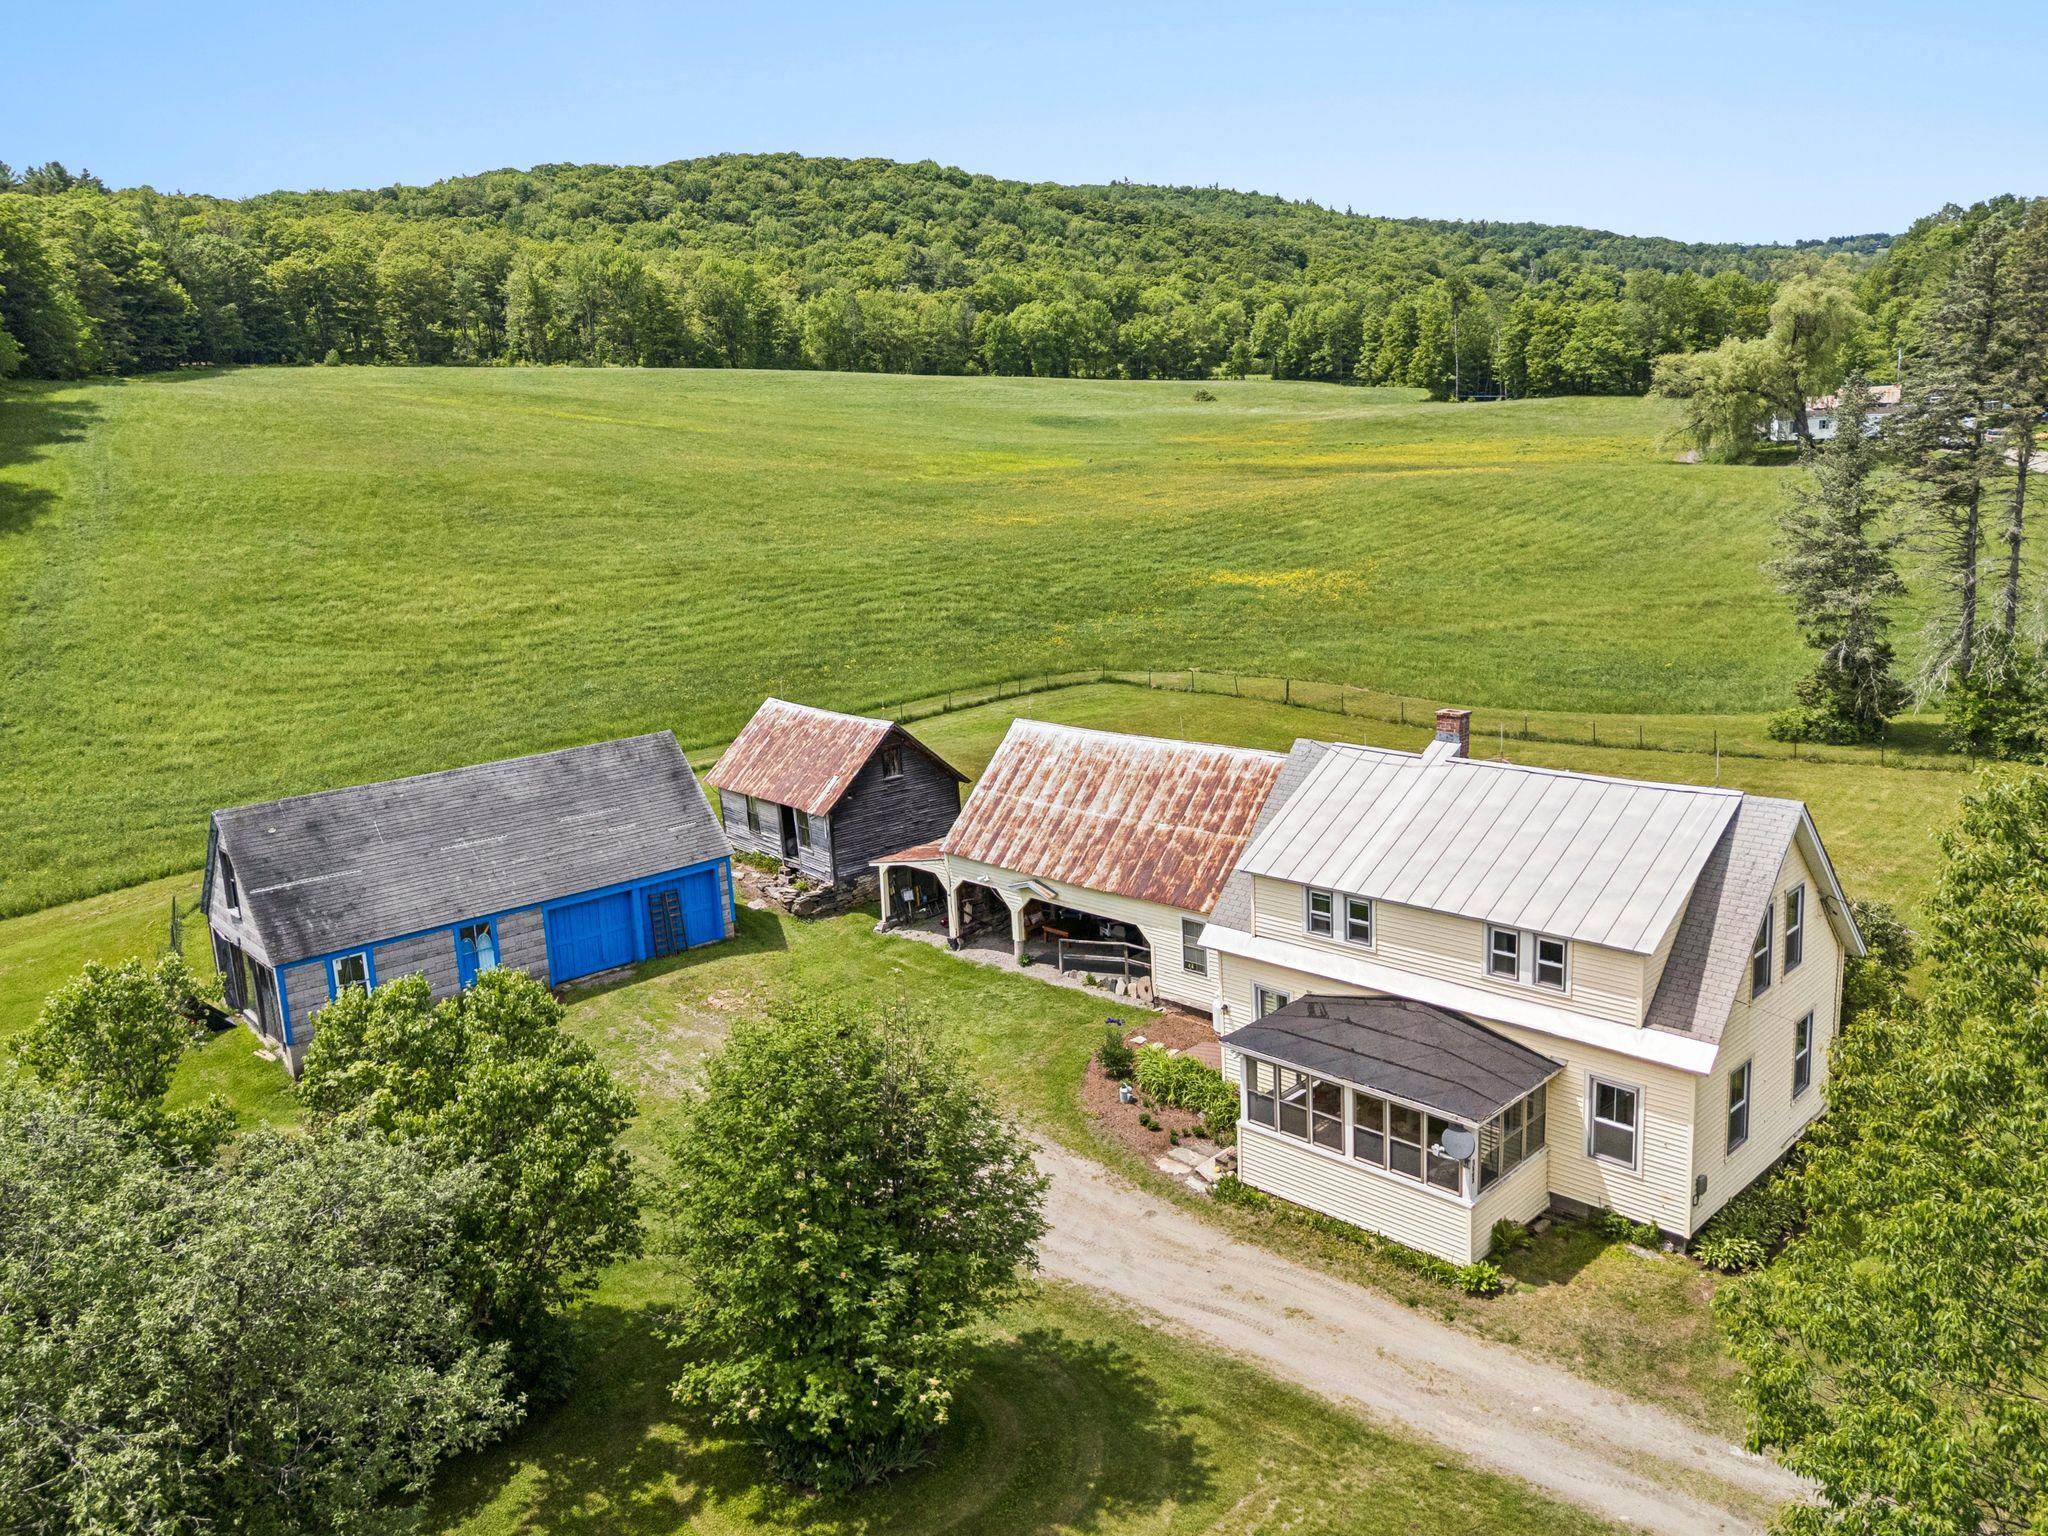
Description: They say land remembers. On Rush Meadow Road--where rolling fields meet the quiet rhythm of the seasons--there is a place that has been held, cared for, and passed down for over a century. This 103-acre estate is not something that was assembled. It was lived. Worked. Protected. For generations, it operated as a dairy farm, and the land still reflects that stewardship--lush hayfields, a ready-to-tap sugarbush, rich soil for gardening and beautiful solar exposure across every acre. It's the kind of property that continues to give, year after year. At its heart sits a classic Vermont farmhouse with 3 bedrooms and 1.5 baths, grounded by its traditional woodshed ell and surrounded by substantial garage and equipment space. It's practical, authentic, and full of quiet character--equally suited as a full-time residence or a welcoming guest house. To the west, the land opens into sweeping fields with one of the most compelling building sites in the region--long-range views stretching to Mt. Ascutney, expansive and uninterrupted. Whether you envision a private compound, a retreat, or preserving the land as it has been for generations, the setting invites something meaningful. Consider your dream home resting at the height of the land, the beginning to your own heritage. Moments from Brownsville, with easy access to trails across Ascutney Mountain, coffee at local favorites like the Butcher & Pantry, and the culture of Woodstock just 25 minutes down the road, this property offers both connection and complete escape. This is not simply a farm. It is a legacy--waiting for its next chapter See MLS Property & Listing Details & 44 images. Includes a Virtual Tour
Under Contract
![Westminster VT Home for sale $$259,000 $208 per sq.ft.]()

$259,000 $208 per sq.ft. Westminster VT Home »
Price Change! Reduced by $10,000 down 4% on August 10th 2026
3 Beds | 2 Baths | Total Sq. Ft. 1248 | Acres: 9.3
Tuesday Jun 16, 2026
Description: Nestled on approximately nine plus acres in Westminster, Vermont, this charming three-bedroom, two-bathroom ranch-style home offers the perfect blend of privacy, comfort, and country living. Set back from Route 5, the property provides a peaceful retreat while remaining conveniently accessible. The expansive grounds feature mature fruit trees, open space for recreation or gardening, and breathtaking panoramic views that can be enjoyed throughout the seasons. Animal lovers and farmers will appreciate the three-stall barn, currently home to goats, offering many excellent opportunities. The home's single-level layout provides comfortable and practical living, with three well-sized bedrooms, two bathrooms and a full basement waiting to be finished. Whether you're looking for a serene homestead, a hobby farm, or simply a place to enjoy Vermont's natural beauty, this property offers a rare opportunity to embrace rural living with spectacular scenery and room to grow. Come make it your own! See MLS Property & Listing Details & 12 images.

$319,000 $332 per sq.ft. Westminster VT Home »
Price Change! Reduced by $20,000 down 6% on August 4th 2026
3 Beds | 2 Baths | Total Sq. Ft. 960 | Acres: 3
Friday Jun 5, 2026
Description: Set off a country road, this renovated home offers a contemporary interior featuring an open concept kitchen, dining, and living spaces. All of these spaces are bright and welcoming and have engineered hardwood floors. The kitchen is well thought out with multiple workstations and plenty of cabinets and countertop space. The bedrooms have new carpeting and ample closet space. You'll be warm in the winter and cool in the summer with the 4-zone mini split heating/cooling units. The wonderful deck just off the kitchen is ready for setting up the grill and entertaining. In the walk-out basement you'll find the washer/dryer hook up, access to a 2-flue chimney if you want to add additional heating systems, as well as a new 200 amp electrical panel. The tall ceiling height could allow for finishing to add additional living space if future needs arise. Outside there's 3+/- acres of wide open spaces with just enough trees to keep the sun off in the summer. There's even a barn to store the tools and toys. Relax on the deck and enjoy! See MLS Property & Listing Details & 31 images.
Under Contract
![Westminster VT Home for sale $$439,000 $250 per sq.ft.]()

$439,000 $250 per sq.ft. Westminster VT Home »
3 Beds | 2 Baths | Total Sq. Ft. 1753 | Acres: 1.1Tuesday Apr 28, 2026
Description: Tucked away in plain sight, this beautifully maintained three bedroom, two bath ranch offers the perfect blend of privacy, comfort, and convenience on a 1.1 acre lot in Westminster, Vermont. Step inside through a welcoming mudroom with ample closet space, leading into a thoughtfully updated kitchen featuring an island sink and new granite countertops perfect for both everyday living and entertaining on the weekends. The open concept kitchen, dining, and living area is the heart of the home, showcasing cathedral ceilings and a cozy wood-burning stove set within a classic brick fireplace. Hardwood floors run throughout, adding warmth and continuity. The spacious primary suite includes a private ensuite bath and walk in closet, while two additional bright bedrooms and a second full bath provide plenty of space for family or guests. A separate family room offers even more flexibility, filled with natural light and ideal for gatherings or relaxation. Enjoy peaceful mornings on the front porch watching the sunrise or unwind on the private back deck overlooking scenic local vistas, your very own apple trees and a prime gardening opportunity should you like growing your own food. The outdoor firepit and grilling area make it easy to host and enjoy the beauty of the surrounding landscape. A two-car attached garage with automatic doors ensures convenience year-round, especially during Vermont winters. Downstairs, a massive dry gorgeous basement offers endless possibilities whether for storage, a workshop, or future finished space. This hidden gem is ready to welcome you home, come see it for yourself. See MLS Property & Listing Details & 43 images.
Under Contract
![Westminster VT Home for sale $$445,000 $258 per sq.ft.]()

$445,000 $258 per sq.ft. Westminster VT Home »
Price Change! Reduced by $40,000 down 9% on July 31st 2026
3 Beds | 2 Baths | Total Sq. Ft. 1728 | Acres: 4.1
Friday Jun 12, 2026
Description: This is a rare turnkey quality home that's been completely refurbished since 2018. The immense list of upgrades includes: completely new paint inside and out, electric overhaul, heat pump hot water heater, bulkhead and exterior foundation waterproofing, fully remodeled bathrooms, all new windows and doors, new lighting throughout, wainscotting, new septic tank and the list goes on. There are 2 bedrooms with hardwood and a full bath downstairs. The primary bedroom, full bath and closets make up the 2nd floor. There are 4 heating zones to customize your comfort. Cut your reliance on oil with your newer pellet stove and wood stove for all but the coldest months. When you step out onto the new screened in porch off the back of the house, you're surrounded by calm. There are no visible neighbors. Let your furry friends roam free in the fenced in backyard while keeping unwelcome guests out of your garden. No worry about the weather when you're parked in your detached 2 car garage that has plenty of additional storage space. The large vegetable garden is just waiting for your inspiration. Situated back from the road on just over 4 acres and surrounded by a beautifully landscaped flat yard and woodland. This is a property to enjoy from the inside to the outside. See MLS Property & Listing Details & 58 images.
New Listing!
![Westminster VT Home for sale $$596,000 $231 per sq.ft.]()

$596,000 $231 per sq.ft. Westminster VT Home »
3 Beds | 3 Baths | Total Sq. Ft. 3325 | Acres: 0.4Tuesday Aug 11, 2026
Description: Dramatic two-story foyer flaunting elegance and craftsmanship. The kitchen is designed with custom cabinetry, generous workspace, 5burner DCS range, skylight, and dining area. The living room features a beautiful gas fireplace and a Honduran Mahogany entertainment center. oversized Low-E Andersen windows filled w/light. In the evenings, customized recessed lighting. On the first floor is the spacious MB that offers a peaceful retreat with a unique hydrotherapy soaking tub alcove with skylight and power shades. Grand columns invoke luxury and relaxation. An ensuite bathroom includes tiled walk-in shower and double vanity sinks. The second level are wo bedrooms, featuring hard ample closet space, a full bath and a third bonus room that overlooks the foyer. Step into the backyard through the glass, French doors to experience a space that was created for gathering with guest and friends. The covered stone patio includes a built-in Lynx grill, separate gas cooktop, refrigerator, expansive granite countertops, stacked stone finishes, ceiling fan, extensive lighting choices, gas fire pit, and a fountain. With beautiful landscaped grounds, 2 car detached garage with workshop and shed. Also, For buyers seeking additional space, a concrete foundation pad is already in place beside the primary bedroom, and the property previously received Town of Westminster approval for a walk-in closet addition. See MLS Property & Listing Details & 50 images.

$850,000 $376 per sq.ft. Weston VT Home »
Price Change! Reduced by $475,000 down 56% on August 22nd 2026
3 Beds | 4 Baths | Total Sq. Ft. 2913 | Acres: 5.75
Tuesday Apr 28, 2026
Description: Renovated in 2024, this timber frame sits on 5.75 pastoral acres. This property offers sunrise views, beautiful sun all day and a peaceful setting with pond on a quiet country road. The house has 3 bedrooms, 3 full baths, and an office. Wide plank original pine floors, open timber frame concept and all new baths with heated floors. Custom white oak cabinets in the kitchen and baths, with professional stainless appliances with stone countertops. Primary bedroom with full bath, pine walls and beams offering a full bar with a drawer refrigerator with microwave. Views of the mountains and the pond from oversized windows. The screened in porch offers morning sun and a beautiful sunrise with direct connect bbq grill. The partially finished lower level offers a gym and storage space. The fresh water pond has a sandy beach. New septic system and whole house generator. The two car garage added in 2024 has radiant heat, corian finish floor , and a timber carport, along with a newly paved driveway. The sunny garden area has an outdoor shower and hot tub with cold plunge are on the granite patio. Come enjoy the pasture, fruit trees, blueberry bushes and 5 acres of fields perfect for animals and gardening. Entire property has electric fence for dog containment. House sits on the corner of Piper Hill rd and Old Tavern rd with stone walls lining both sides of property. Come see this beautiful setting and enjoy one level living at its best! Close to Okemo and Stratton and mins to the Weston village. Owner is a licensed real estate agent. See MLS Property & Listing Details & 50 images.
New Listing!
![Weston VT Home for sale $$895,000 $290 per sq.ft.]()

$895,000 $290 per sq.ft. Weston VT Home »
3 Beds | 3 Baths | Total Sq. Ft. 3086 | Acres: 6.7Thursday Aug 27, 2026
Description: Classic Alpine Chalet with Guest House and Amenities. Embrace the Vermont mountain lifestyle in this four-season retreat, where classic 1970's alpine design meets the beauty of its natural surroundings. More than a private retreat, this property is a gateway to the many pleasures of Southern Vermont, from skiing and snowshoeing in winter to hiking, tennis, gardening, farmers markets, antiquing, galleries, Manchester shopping, the Weston Playhouse and Northshire Bookstore throughout the year. Set on a picturesque property with a private pond, tennis court and delightful gardens, the estate offers peace, privacy and plenty of opportunities to enjoy the outdoors. The main residence was designed to bring the outdoors in, with dramatic cathedral ceilings and expansive walls of glass that fill the rooms with light and frame views of the mountains, gardens and woods. A cozy den with brick fireplace is a comfortable spot to unwind, while a game room offers space for entertaining. There are three spacious bedrooms, including a private en-suite, along with two additional baths, one featuring a jetted tub and private sauna. A massive wraparound deck provides a wonderful place to take in the mountain setting. A split-rail fence creates a courtyard where you will find a curated flower garden, and the tennis court offers hours of play. The separate guest house provides complete privacy and includes a cathedral-ceilinged main room, bedroom and full bath, adding approximately 1,000 square feet of living space not included in the main house square footage or room count. A meandering path winds through the woods to a serene pond. Just 2 miles from Weston Village, 25 minutes to Manchester and within 30 minutes of four ski areas, this is a special Vermont retreat and a wonderful base for enjoying all that the area has to offer in every season. See MLS Property & Listing Details & 50 images. Includes a Virtual Tour
Under Contract
![Weston VT Home for sale $$950,000 $411 per sq.ft.]()
$950,000 $411 per sq.ft. Weston VT Home »
3 Beds | 2 Baths | Total Sq. Ft. 2311 | Acres: 10.1Thursday Jun 11, 2026
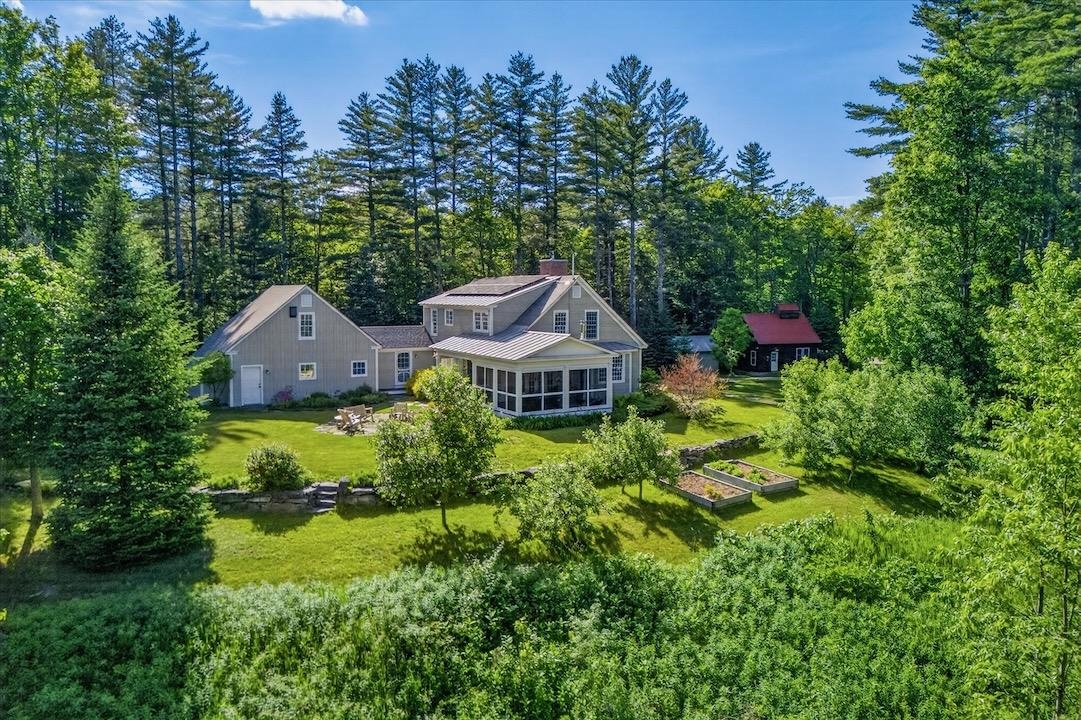
Description: OPEN HOUSE SAT 13th Noon- 2! Set on 10 private wooded acres with mountain views and open lawn areas, this quality-built Vermont home combines traditional New England design with modern comfort and efficiency. Owned solar panels, radiant heat, a heat pump, fiber-optic internet, and an automatic standby generator contribute to year-round comfort, reliability, and low operating costs. Built in 2008, the home offers wide pine floors, many hand crafted built-ins, abundant natural light, and a warm, welcoming solid feel throughout. A gas fireplace flanked by bookcases anchors the living room, while the dining area opens to a three-season room with a wood stove, extending the summer season.The first floor includes a bedroom, full bath, and laundry, providing the choice of one-level living. The property is exceptionally equipped for hobbies, recreation, and storage, with an attached oversized two-car garage, insulated basement, detached heated studio/workshop, tractor and potting shed. The bonus spaces along with a four bedroom septic permit allow for future expansion. Established gardens and the homes thoughtful design layout create a private courtyard centered around a stone patio and fire pit. Covered porches provide sheltered vantage points for enjoying views, seasonal changes, and the quiet rhythms of country living. Located less than a mile from Weston Village Green, Weston Theater Company, Vermont Village store, and a new coffee shop/bakery in addition to miles of hiking trails in the Green Mountain National Forest. The property also offers convenient access to Bromley, Stratton, Magic, and Okemo ski areas and nearby access to VAST trails. A handsome Vermont property equally suited for year-round living, a Vermont getaway, or a work-from-home lifestyle. Video to come. All measurements approximate. See MLS Property & Listing Details & 41 images. Includes a Virtual Tour

$535,000 $369 per sq.ft. Wheelock VT Home »
3 Beds | 3 Baths | Total Sq. Ft. 1448 | Acres: 30Tuesday Jul 14, 2026
Description: Discover the perfect blend of Vermont country living, homesteading potential, and entrepreneurial opportunity on this exceptional 30± acre Wheelock property. Offering a spacious 3-bedroom, 3-bath home with sweeping long-range views, this property features a beautiful mix of open pasture, mature forest, established gardens, and thoughtfully designed outbuildings ready to support a variety of agricultural or commercial ventures. The attached garage has been extensively outfitted with commercial-grade electrical service, ventilation, climate-control capabilities, and flexible workspaces, ideal for greenhouse production, specialty crops, indoor agriculture, seedling propagation, workshops, or countless other creative uses. A separate barn offers excellent space for horses, livestock, equipment, or additional agricultural pursuits. Outside, enjoy established currants, blueberries, and grapevines, along with dedicated garden areas ready for your next harvest. Whether your vision includes a hobby farm, equestrian property, specialty greenhouse business, market gardening, or simply enjoying the peace and privacy of Vermont's Northeast Kingdom, this property offers incredible flexibility. Located in the charming town of Wheelock, residents also enjoy the distinction of eligibility for the historic Sons of Wheelock Scholarship at Dartmouth College for qualifying students admitted to Dartmouth, a unique educational opportunity associated with the town. A rare opportunity where country lifestyle, self-sufficiency, and future possibilities come together See MLS Property & Listing Details & 58 images.
$549,900 $208 per sq.ft. Wheelock VT Home »
3 Beds | 3 Baths | Total Sq. Ft. 2640 | Acres: 2.06Tuesday Nov 25, 2025
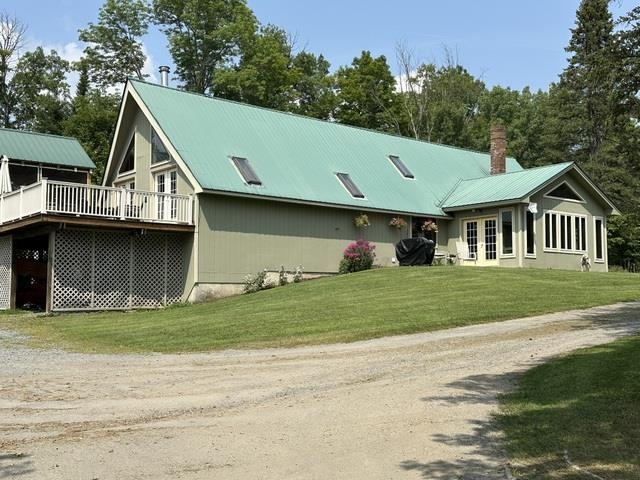
Description: Beautiful family home on dead end road. 3 bedrooms, 3 baths. Open kitchen, dining and living room. Office/den. Kitchen with built-ins and island. Large family room with access to deck with propane fire pit and enclosed screen room. Laundry area. 1 car garage under house. Oversized 2 car heated garage with extra 2 door storage for your snow mobiles, ATVs. Short drive to Burke Mt. and Kingdom Trails. Choice High School. Wheelock allows ATVs on town roads. Wheelock offers to qualifying students the opportunity to attend Dartmouth tuition-free. Nice level yard and close to VAST Trails. See MLS Property & Listing Details & 36 images.
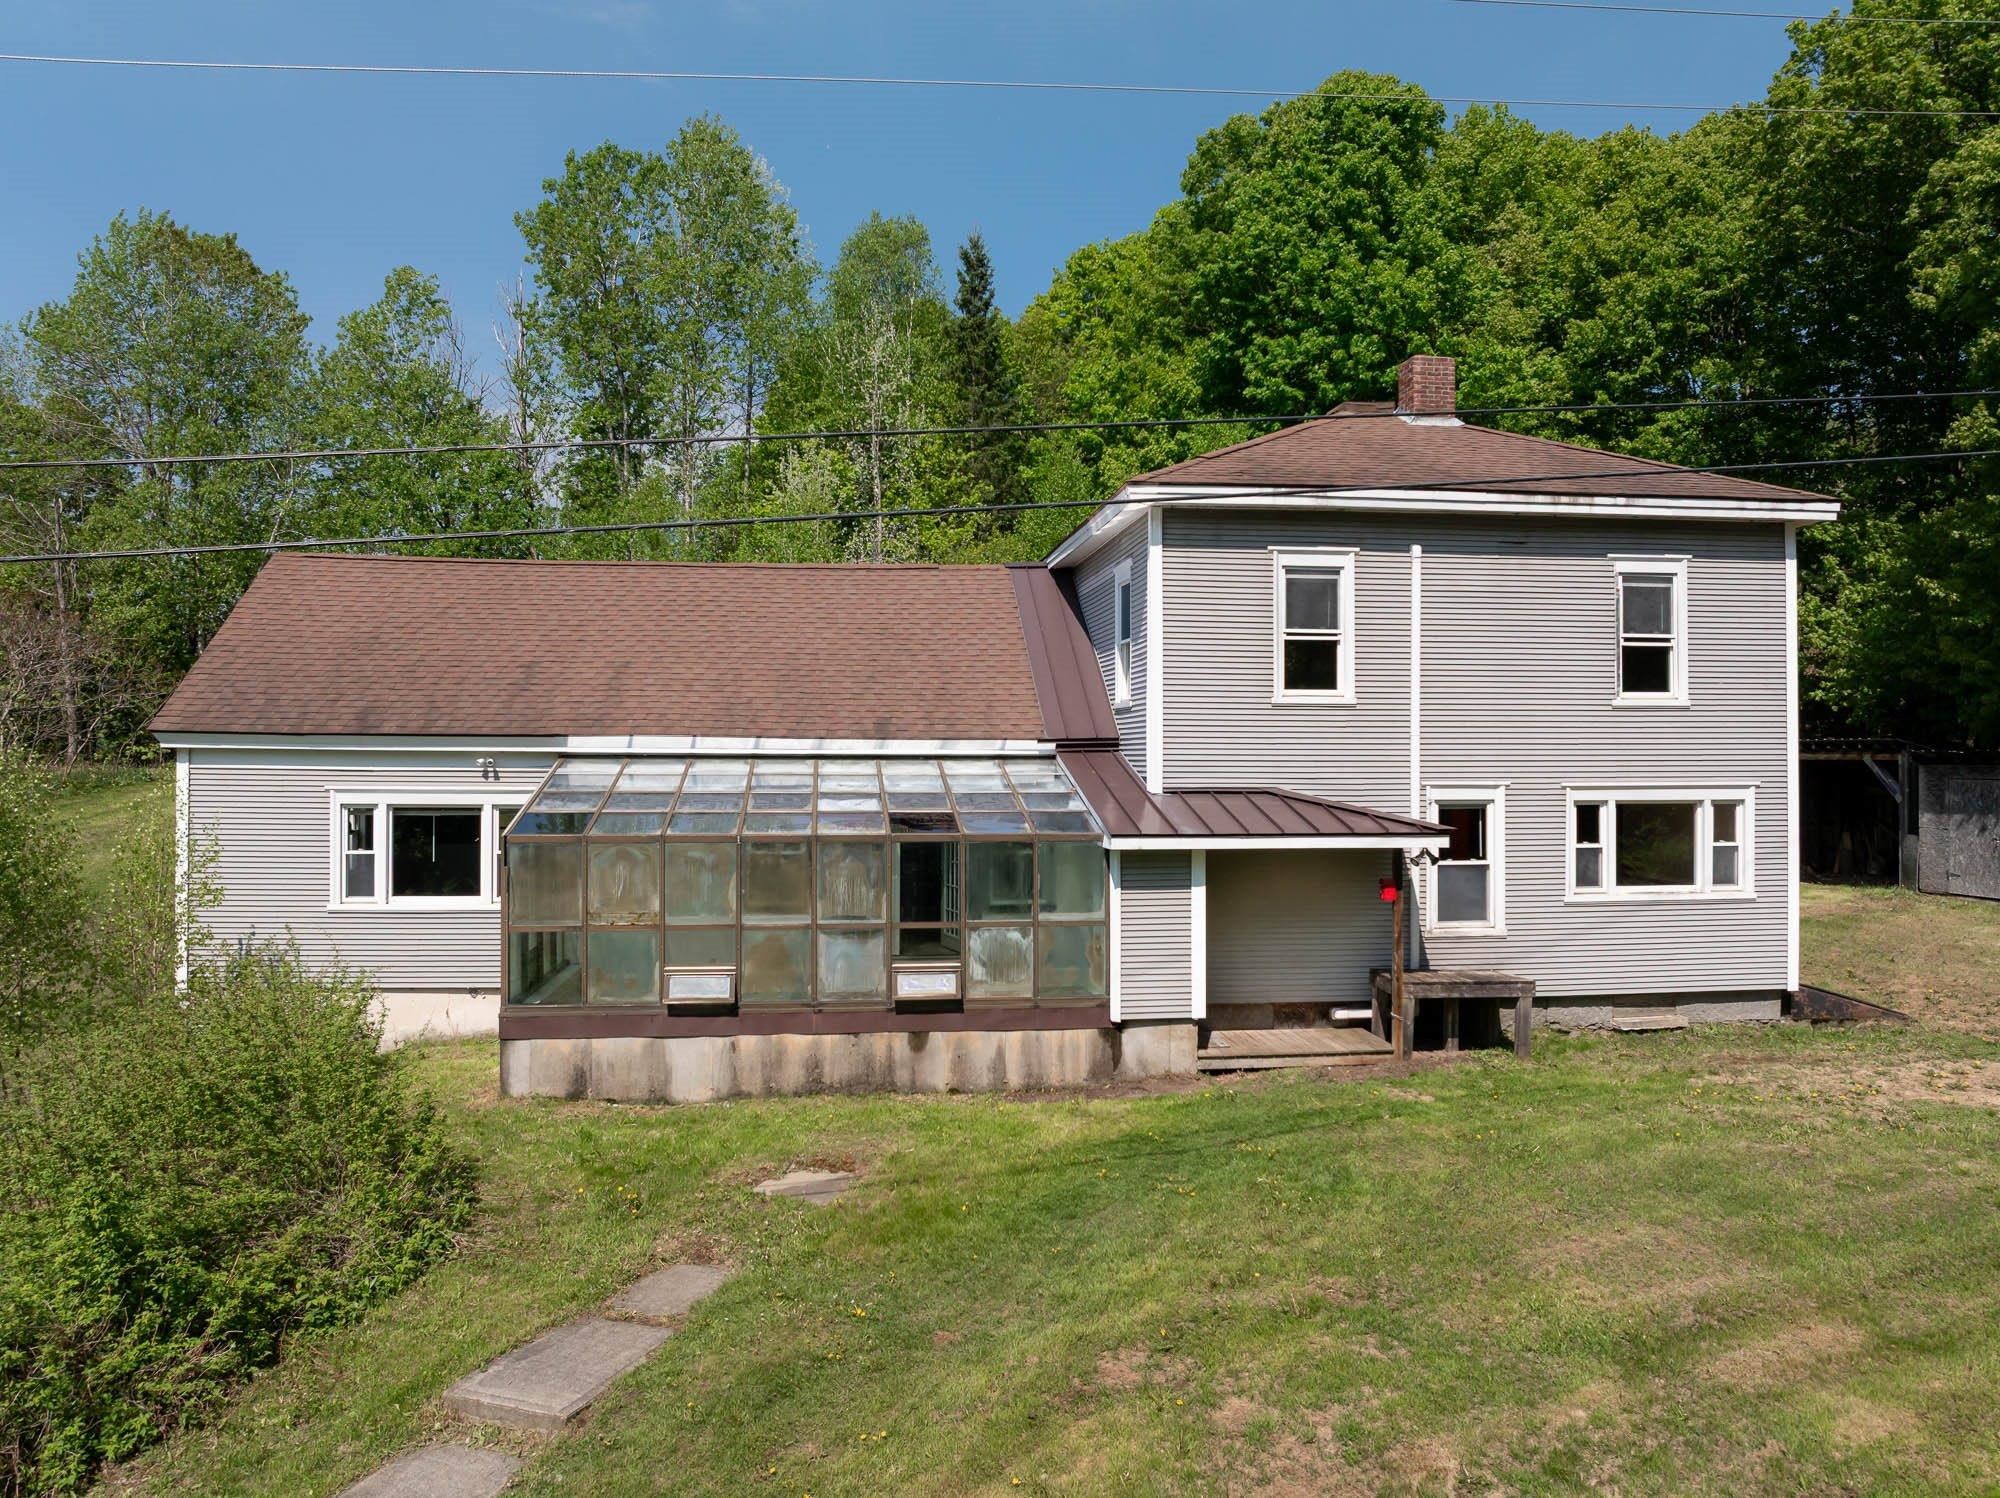
$595,000 $263 per sq.ft. Wheelock VT Home »
3 Beds | 2 Baths | Total Sq. Ft. 2264 | Acres: 77Tuesday May 26, 2026
Description: This beautiful Vermont farm is beckoning you. Encompassing over 77 acres of rolling landscapes. Bask in the beauty of 27 acres of south-facing fields, with an additional 5 acres of open land surrounding the homestead. Framed by breathtaking mountain views and dotted with over 50 mature apple trees plus a pear and a peach tree, this land invites exploration. Wander through a serene mix of hardwoods and softwoods on 2 miles of private trails that connect to the Vast trail system, and discover tranquil beaver ponds, and observe abundant wildlife in their natural habitat. A 72' x 30' south-facing greenhouse with water access adds to the potential. The property is anchored by a magnificent 45' x 55' barn with a poured concrete floor, ready for your agricultural or creative pursuits. Inside the barn, an insulated workshop with power offers further versatility. The owners just built a 16' x 8' chicken coop. Whether you envision farming, recreation, or building your dream country estate, this property offers limitless inspiration and possibilities. A newly installed solar array generates enough power to heat and cool the home year-round and charge an electric car. The house features five strategically placed mini-splits and a new solar-powered electric hot water heater. This system, originally costing close to $50,000, is fully paid for and comes with the property. Complementing the landscape is a sprawling country farmhouse where comfort meets timeless character. Enter a tiled, glassed-in sunroom; a thoughtfully designed kitchen with a generous walk-in pantry; a spacious family room with soaring cathedral ceilings; a dining room warmed by a cozy wood stove,. an office and a full bath with soaking tub, and laundry. Upstairs, a loft room, three well-proportioned bedrooms, and a second full bath.Did you know that full-time residents of Wheelock are given free tuition at Dartmouth College, if accepted in to this Ivy League school. A $70,000 a year perk! See MLS Property & Listing Details & 57 images.
